


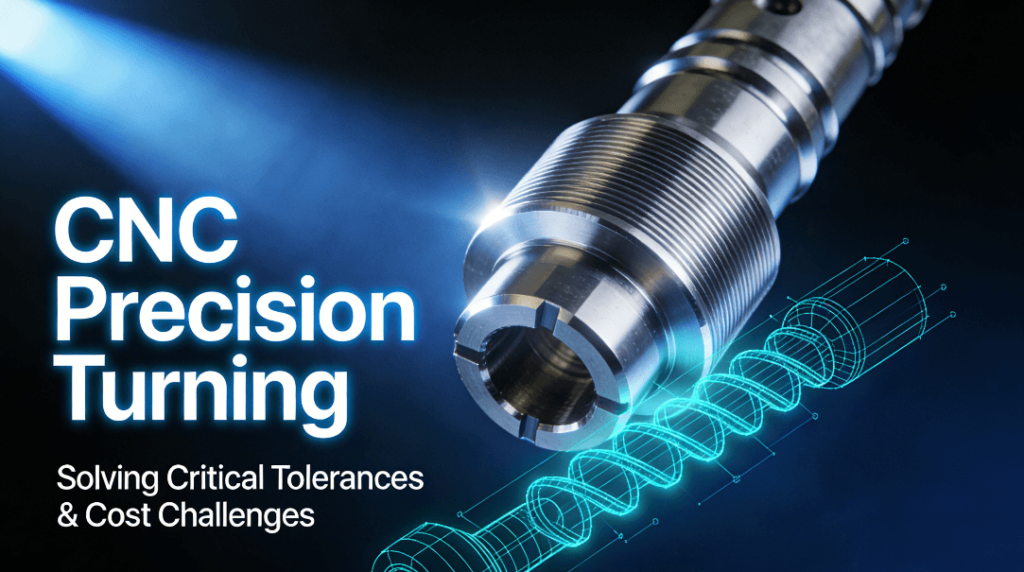
In the aerospace and medical device manufacturing industries, the basic problem confronting engineers and procurement specialists is the need to balance the near-perfect dimensional and geometric tolerancing requirements of critical rotating components such as engine shafts and bone screws with the need to provide exceptional long-term reliability. The accepted path to this ‘perfect’ level of precision can result in excessively long lead times, extreme waste of valuable materials, and costly secondary finishing operations, which can cause the total cost of the project to get completely out of hand.
The underlying reason is the tendency to treat the relationship between ‘precision’ and ‘cost’ as a linear relationship. Many manufacturing processes are geared towards optimizing each step in the process individually, as opposed to considering the part as a performance system with holistic design considerations. This can cause over-processing, over-inspection, and costly supply chain considerations as the underlying cause of the problem. This article will outline how the system of precision manufacturing can break this paradox.
What Does “Precision” Truly Mean for Critical Aerospace and Medical Components?
Accuracy and precision in the most critical aerospace and medical devices do not stop at the measurement of finished dimensions; rather, they feature an interrelated set of requirements that need to be met to secure their functional success. In the well-known ASM International Handbook, a chapter on precisionization pointed out important factors that must be considered to achieve the intended level of precision. First is geometric accuracy, which includes such quality parameters as roundness, cylindricity, and concentricity. While surface integrity is characterized by roughness, stress state, and microstructure, material integrity requires more discussion as it reflects consistency in the properties of the materials coming from different batches, and it is the cornerstone of reliability in the performance-critical applications.
1. The Material Science of Surface Integrity
The microscopic topography of an object’s surface determines how it will perform at the macroscopic scale. The literature describes how changes from machining processes, such as white layers, tensile residual stress, and micro-cracks, can be initiation sites for fatigue failure. In aerospace applications, an unseen defect in the material can cause catastrophic failure. In medical devices, the surface topography plays an important role. For precision manufacturing, these unseen states of material are controlled as stringently as the visible dimensions.
2. Defining Functional Geometric Requirements
Geometric tolerances are not arbitrary; they are based on the part’s function. The roundness of the bearing race affects the amount of vibration in a high-speed turbine. The cylindricity and straightness of the shaft of a surgical tool affect the smooth operation of the tool. Only an engineering approach, rather than convention, would determine these tolerances based on first principle physics and failure mode analysis, ensuring that every micron specified has purpose in the final product’s performance.
3. A Holistic Framework for Defining Precision
To master the skill of defining, measuring, and controlling these performance-determining micro-characteristics, it is necessary to obtain an ultimate guide on CNC precision turning parts, as it would provide the complete framework necessary for engineers to understand the application of precision in the industry. A deep dive into the relationship between the process and the material would be necessary to obtain the complete picture, as moving beyond the simplistic definitions would necessitate such an approach.
How Does a Closed-Loop Manufacturing System Guarantee Micron-Level Consistency?
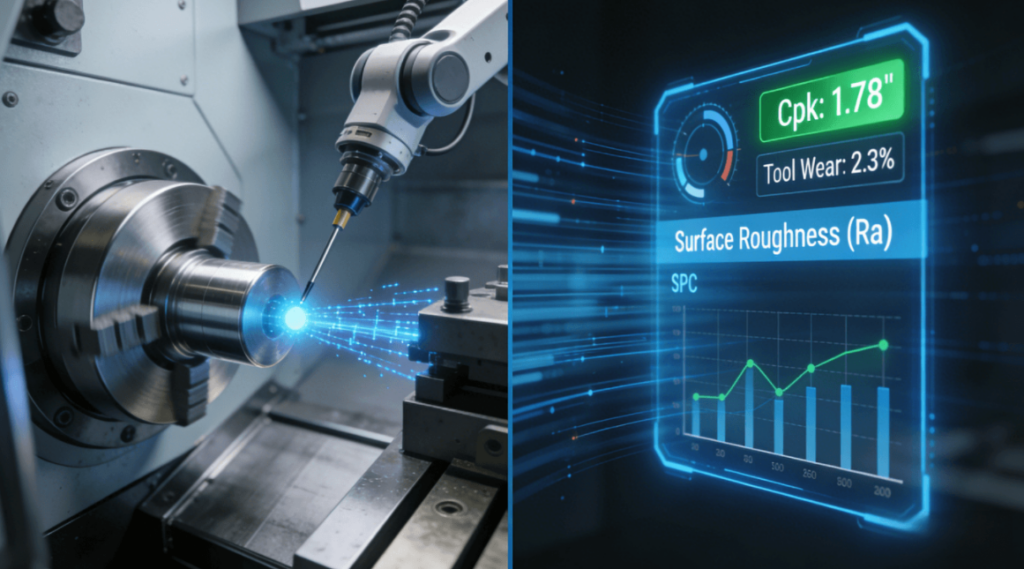
Micron-level consistency is achievable with a move from a reactive inspection model to a predictive model. A closed-loop manufacturing system is based on the continuous collection of real-time data, such as dimensions using on-machine probes, cutting forces, and tool wear. This data is analyzed to predict and prevent any possible variations in the parts created. In this way, the quality assurance process is no longer relegated to the end of the manufacturing process. Instead, it becomes an essential part of the overall process.
- From SPC to Predictive Analytics: statistical process control is the basis. However, there is more. While SPC charts provide a measure of process stability, advanced analytics and machine learning can be used to model the interactions between different factors such as ambient temperature, tool life, and material lot, and their influence on critical dimensions. In this way, it is possible to ensure that the process capability index (Cpk) is maintained at an impressive 1.67 and above.
- The Backbone of Traceability and Compliance: In addition, for the regulated industries, a closed-loop system is a comprehensive traceability system. All activities, from the receipt of a certified material batch to the final inspection result, are electronically recorded and connected. This is the digital thread for traceability throughout the entire product lifecycle, which is non-negotiable for any standard such as AS9100D for the aerospace industry or ISO 13485 for the medical device industry. This system is the auditable proof that all components were made in a controlled, repeatable manner.
- Building a Culture of Predictable Quality: This systemic approach, in the end, is all about building a culture in which quality is designed in, not inspected in. It is all about following strict protocols, precise equipment, and qualified personnel within a system such as ISO 9001. The result is not a part that passes inspection, it is a manufacturing process that is predictable and repeatable, delivering certified consistency in every batch of high precision turned components for aerospace and medical device applications.
Where are the Biggest Levers for Cost Optimization Without Sacrificing Performance?
Cost optimization in precision manufacturing is not about cutting corners, but rather removing waste and inefficiency in the entire value stream. The biggest opportunities lie within the entire system. First, early and deep collaboration in design for manufacturability can eliminate unnecessary tight tolerance requirements and simplify part geometries, reducing machining difficulty by up to 30%. Second, consolidating processes through advanced hard turning or mill-turn equipment eliminates multiple set-ups and secondary operations such as grinding, significantly reducing both time and cost.
1. Leveraging Data for Operational Efficiency
Data intelligence uncovers hidden costs and helps to get rid of them. Monitoring the trends in tool degradation and the performance of machinery, for example, can lead to the enhanced effectiveness of both tool life management and predictive maintenance, resulting in fewer breakdowns without prior warning. Using scheduling analytics, one can, for instance, organize the production of similar items so as to decrease the time of changeover, thus enhancing the usage of the equipment. Putting the focus on overall equipment effectiveness (OEE) not only brings about a decrease in the fixed cost burden that is attributed to each part but also katuves the dums dums (with a playful rhyme! )
2. Strategic Material and Supply Chain Management
Cost is “locked in” at this point in the product development cycle. Working with a manufacturing partner that has deep expertise in materials can help identify alternative materials that are equivalent in terms of performance but more easily machined or less costly. Additionally, having a transparent supply chain with shared schedules and visibility into inventory levels can help reduce overall lead times and minimize capital expenditures on work-in-progress, a significant contributor to overall cost of ownership.
3. The Partner as a Value Engineering Resource
Thus, realizing these cost drivers requires a partner with complete, front-to-back engineering capabilities. True cost optimization in precision manufacturing is a co-engineering activity. It requires a partner that can not only deliver actionable DFM but also master advanced processes and operate a lean, data-driven business. This is what differentiates a precision CNC turning service company that turns cost challenges into competitive opportunities.
How to Select a Manufacturing Partner That Delivers Beyond ISO Certification?
ISO certification, while a prerequisite, is not enough. It is important to dig deeper. Ask them about their technical capital. Do they own a proprietary data set of process parameter data for difficult materials such as Titanium or Inconel? Ask them about their metrology capabilities. Do they own any tools such as roundness testers or surface profilometers to validate all aspects of precision?
1. Evaluating Engineering Depth and Collaboration Style
The partner’s engineers are your extended R&D team. When vetting them, ask them for a hypothetical situation involving a past failure or a difficult design. Ask them how they might address it. Do they ask insightful questions about the application, such as the load profile and failure modes? Do they offer a substantial DFM report that balances performance with manufacturability? A partner that is focused on collaboration will show interest in problem-solving and will be transparent in their capabilities.
2. Assessing Systemic Commitment to Excellence
Investment in complementary industry standards is a clear sign of a holistic management system, for instance, IATF 16949, which highly emphasizes advanced product quality planning, and ISO 14001, mainly focusing on environmental management. Thus, this reveals a mature organization that excels in all facets of its business to significantly minimize risk in the supply chain. By obtaining these comprehensive certifications, the company can not only ensure product quality but also enhance product reliability.
3. The Due Diligence for Risk Mitigation
Choosing the right partner is a key risk mitigation strategy. The audit should verify their industry-specific experience, compliance record, and ask for sample First Article Inspection Reports. Additionally, it is important to understand their crisis management and continuous improvement methodologies. The end result is finding a partner that has an inherent system and culture that assures success for your project, thus becoming a strategic partner for medical device CNC turning and aerospace applications.
Aerospace vs. Medical: How Do Turning Strategies Differ for Titanium Alloys?
The same material, i.e., Ti-6Al-4V, may require completely different machining philosophies according to the end-use application of the material. In the case of aerospace applications, the components, e.g., turbine blades, structural fittings, etc., require maximum high cycle fatigue, creep, and strength-to-weight ratios under extreme temperature and mechanical loading conditions. The machining strategy is carefully planned to minimize the temperature input and plastic deformation of the metal, thus maintaining the microstructure of the material, which is beneficial in the creation of surface compressive stresses that slow the crack initiation process.
1. Medical Implant Philosophy: Biocompatibility and Osseointegration
For medical applications, i.e., spinal rods, artificial joints, etc., the machining philosophy is completely different from that of the aerospace components, as the main concern is biocompatibility, osseointegration, etc. The machining strategy is planned to obtain an ultra-clean surface, i.e., completely free of contaminants, with the surface finish optimized not only with respect to smoothness, i.e., Ra, but also with respect to the surface topography, i.e., micro/nano-topography, which is beneficial for the adhesion of cells.
2. Tailoring the Process to the Failure Mode
The entire process chain is tailored for application failure modes. For example, aerospace machining could be followed by shot peening for fatigue life and/or extensive non-destructive testing. Medical machining could be followed by passivation, cleaning according to ASTM requirements, and packaging in a validated sterile barrier system. This shows that precision turning is not an undifferentiated activity, but rather a highly specialized field of application engineering.
3. The Convergence of Material Science and Application
This contrast illustrates how modern manufacturing technology brings together materials science and application. The same expertise in titanium’s properties is utilized, yet differently. In aerospace, it’s used for resistance against external forces. In medicine, it’s used for successful integration into biology. Expertise in material selection for high-performance turning means not only understanding how to turn the material, but also how to shape its final properties for unique application requirements.
Conclusion
Meeting the extremely high-performance and low-cost requirements of aerospace and medical manufacturing calls for radical changes to the methods in use. The main route to winning is moving away from perfecting individual processes towards building a thoroughly integrated precision engineering system. Focusing on CNC precision turning and, at the same time, optimizing design materials processes, and quality information in a combined way can lead to the manufacture of reliable components that fulfill, and even surpass, the specification, giving great value and performance predictability.
FAQs
Q: What is the typical lead time for prototyping a high-precision titanium shaft in aerospace industry and how is it different from production?
A: Generally, the lead time for prototyping a product is about 4 to 8 weeks; however, production can take advantage of the already optimized parameters, tooling, and processes that will lead to a shorter turnaround time of 2 to 4 weeks.
Q: How do you manage and document material traceability for medical implant parts, and how is this regulated?
A: We have implemented a complete chain of custody system. Each raw material lot and its accompanying certified Mill Test Report is traced through a unique heat/lot number assigned to each part using our MES system. The finished part and its inspection report are then linked together with this complete material pedigree, thus satisfying ISO 13485 and FDA regulation requirements for material traceability.
Q: Is it possible that “hard turning” can completely replace grinding when it comes to finishing hardened bearing surfaces, and what are the trade-offs?
A: Actually, hard turning using todays modern CBN/PCBN cutting tools and sturdy machines can achieve finishes and tolerances (Ra < 0.2 microns) comparable to those obtained by grinding. For example, hard turning is better for manufacturing complex parts and for achieving higher metal removal rates. On the other hand, tolerance options are a bit limited for simple cylindrical parts as compared to grinding, and there are also costs associated with development of the process.
Q: What are the most effective DFM changes that can be made to reduce the cost of a precision-turned part?
A: Some of the most impactful DFM adjustments that can be made are: reconsidering tolerance levels (only escalating to IT6+ when absolutely necessary); trying to eliminate the use of deep small diameter holes at all costs; only creating designs that can be made with existing standard tools (drill sizes, corner radii); and finally, never making thin walls/high aspect ratios as this will only result in the production of vibration/distortion problems.
Q: How is the risk of contamination controlled when machining both medical and aerospace parts in the same facility?
A: We control contamination risk through strict zoning, dedicated equipment/cells, and cleaning procedures between batches. The equipment is thoroughly cleaned, and we control our environment with respect to particulate levels. We also use clean gloves/packaging when required. These procedures are documented and audited as part of our overall quality management system.
Author Bio
The paper reflects the author’s extensive personal experience in providing systematic precision manufacturing solutions to the world’s leading aerospace and medical device manufacturers. LS Manufacturing is a precision manufacturing company that is certified to help their clients address their most challenging business and technical challenges by integrating the most advanced technologies, quality systems, and process innovation. If you are in search of a precision manufacturing solution that can bring you superior precision and excellent value simultaneously with your high-performance rotating components, then do reach out to them!